
Loft Conversions Across Kent, Surrey and Sussex
A loft conversion is usually the cheapest room you will ever add to a house. There are no foundations, no drainage to divert and no garden lost, and in most cases the work falls under permitted development.
Harcol Ltd design and build loft conversions across Kent, Surrey and Sussex, handling the structure, the staircase, the building regulations and the finish under a single contract.
Types of Conversion
The right conversion depends on your roof shape and the head height available:
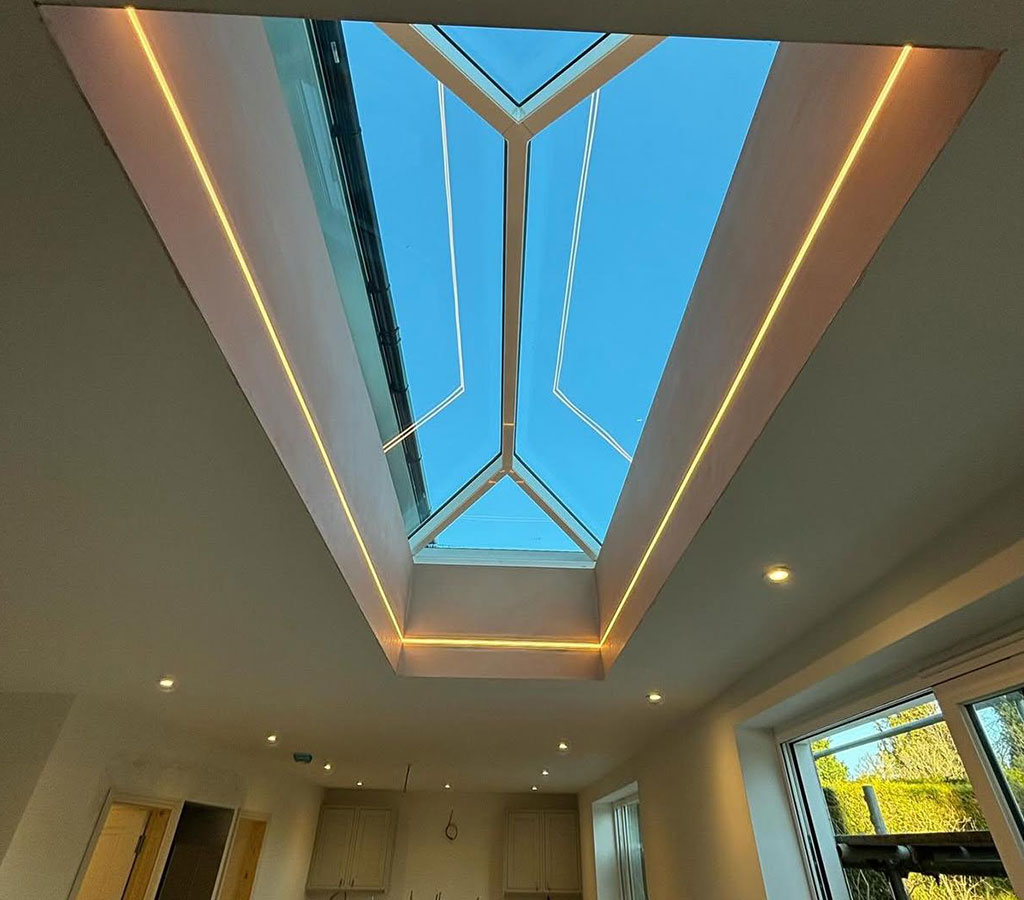
- Rooflight conversions where the height already works
- Rear dormers for full-height floor area
- Hip to gable on semi-detached and end-terrace houses
- L-shaped dormers over a rear outrigger
- Mansard conversions where the roof is rebuilt
- Bungalow conversions creating a first floor
Structure Is the Real Cost
The finish is rarely what makes one loft conversion cost more than another. The structure is. A roof that will take a new floor spanning wall to wall is straightforward; a trussed roof that has to be replaced before anything else happens is not.
We survey the roof before quoting and tell you which of those you have, so the price reflects your house rather than an average.
What Every Conversion Includes
Our loft conversions cover the whole job:
- Structural calculations and steelwork
- New floor structure independent of the ceiling below
- Dormer or rooflight construction
- A compliant staircase and landing alterations
- Fire separation, escape provision and insulation
- En-suite plumbing where specified
- Plastering, joinery, decoration and building control sign-off
We convert lofts across six main towns and the surrounding villages. Local pages: Sevenoaks, Tonbridge, Tunbridge Wells, Crowborough, Oxted, Maidstone.